

Glen Iris
Project Summary
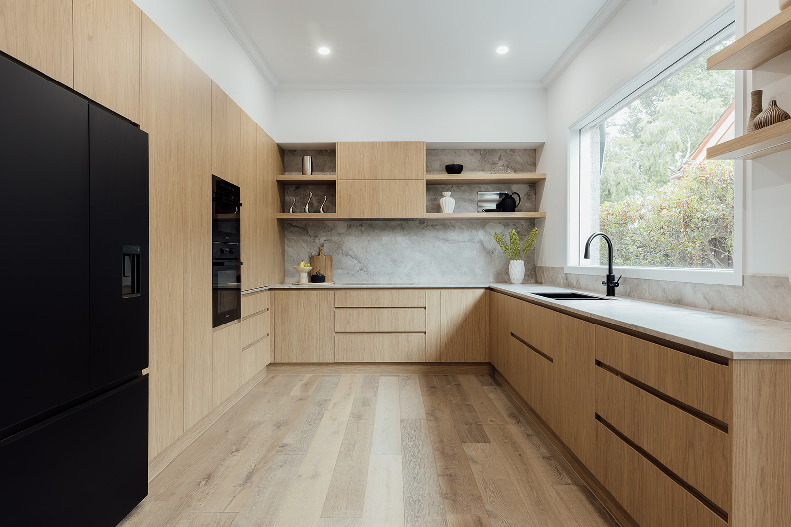
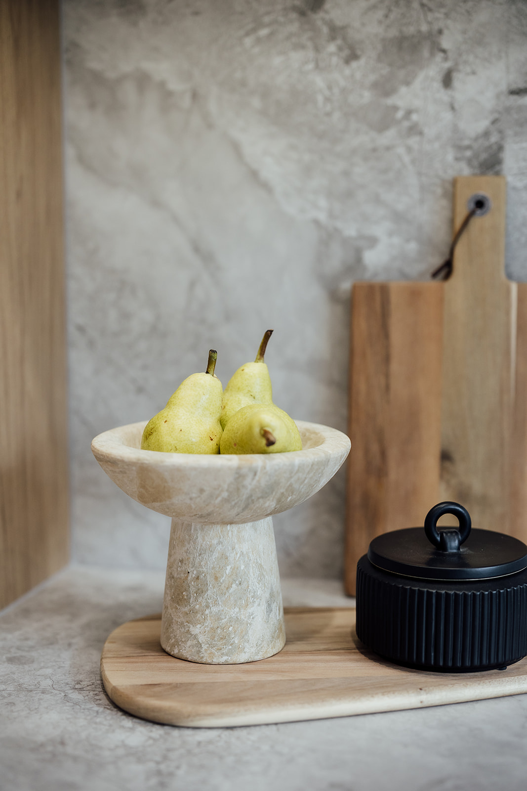
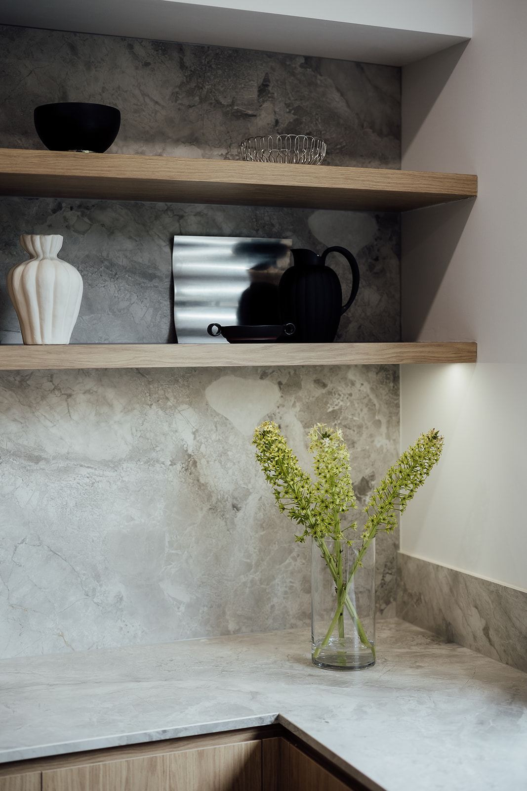
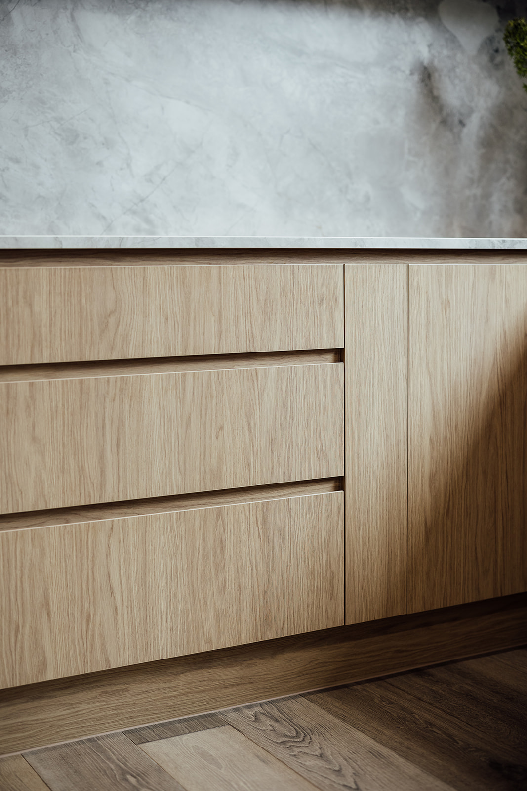
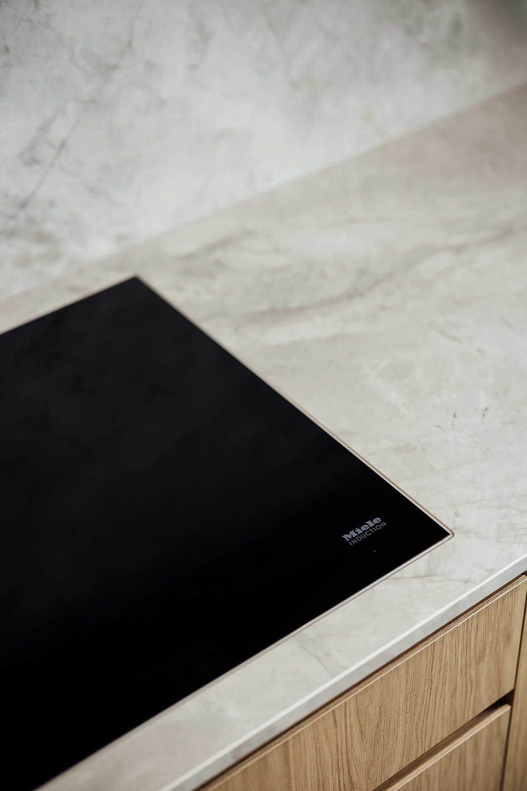
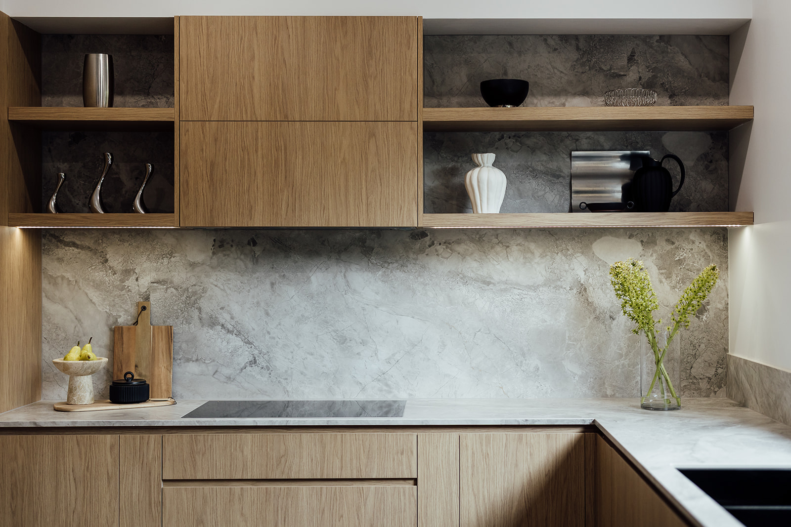
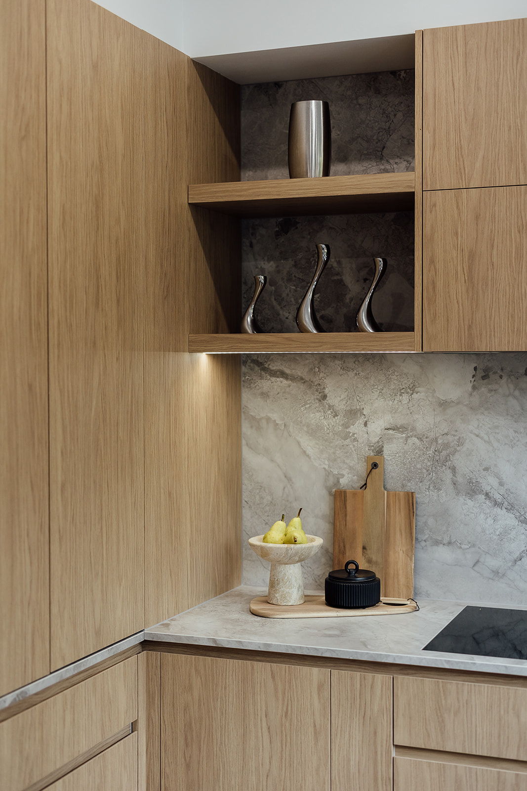
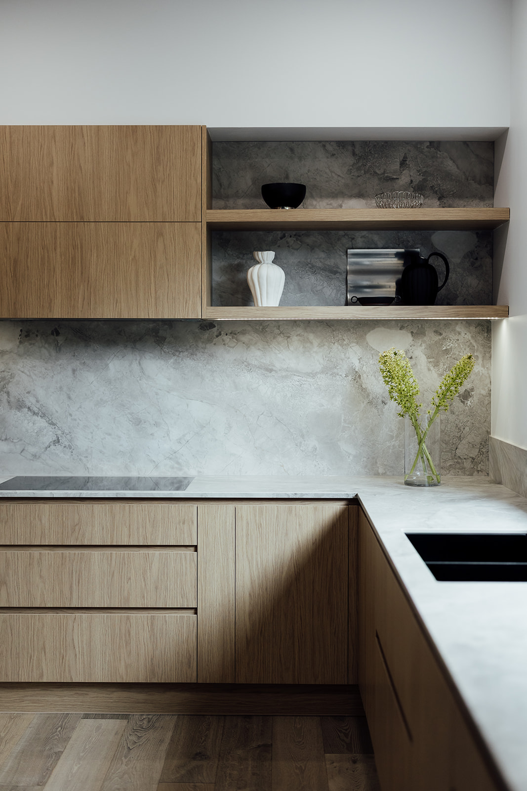
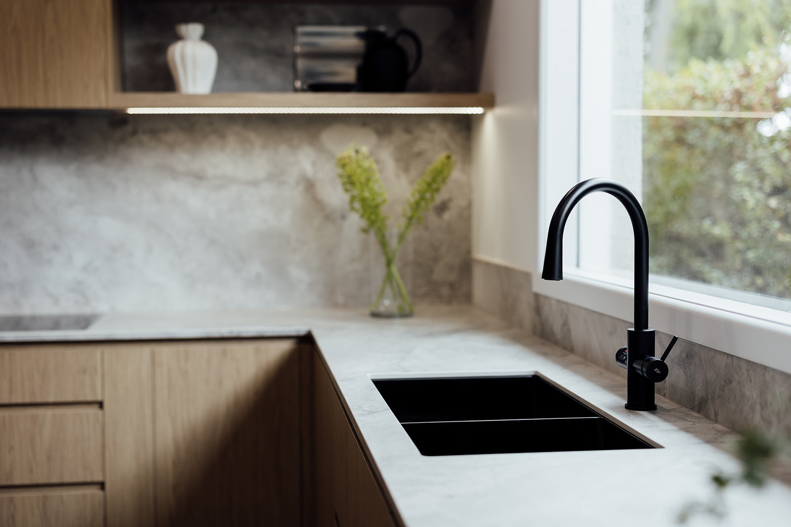
This renovation was designed to create a more functional, streamlined kitchen while complementing the warmth and character of the existing home. To maximise storage and improve flow, the existing peninsula bench was removed to open the kitchen to the meals area, creating a more connected and spacious feel. A former sliding door was enclosed to allow for a full wall of custom cabinetry, significantly increasing storage and contributing to the clean, seamless aesthetic. An integrated appliance cupboard was also included to keep everyday appliances neatly concealed and all in one place. The palette was carefully selected to achieve a warm neutral look that works harmoniously with the home’s existing finishes. New timber flooring was installed from the front entry through to the kitchen and living areas, with the floor tone chosen to complement the cabinetry and benchtops throughout. Open shelving was incorporated to display the client’s personal collections, adding warmth and personality to the space. Black tapware and a black sink create contrast against the softer finishes and tie beautifully with the black appliances, including the fridge and ovens. To further enhance the connection to the outdoors, the original external window was replaced with a larger feature window, bringing natural light into the space and framing views of the client’s beautiful garden. A new stacker door to the living area also improves functionality and flow between spaces.

View More Projects


Ready to Meet?
Excited to transform your space? Let's bring your vision to life. Get in touch today to begin your design journey.
