

Glen Iris
Project Summary
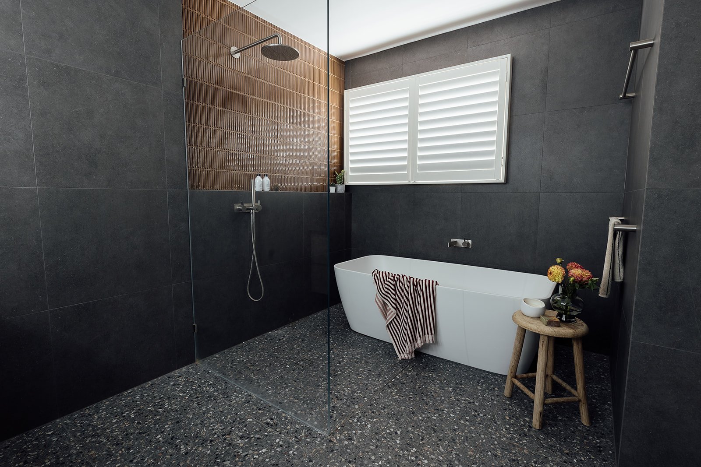
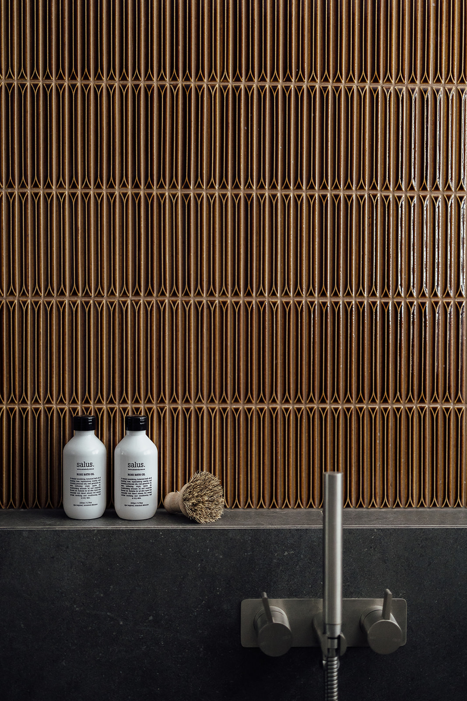
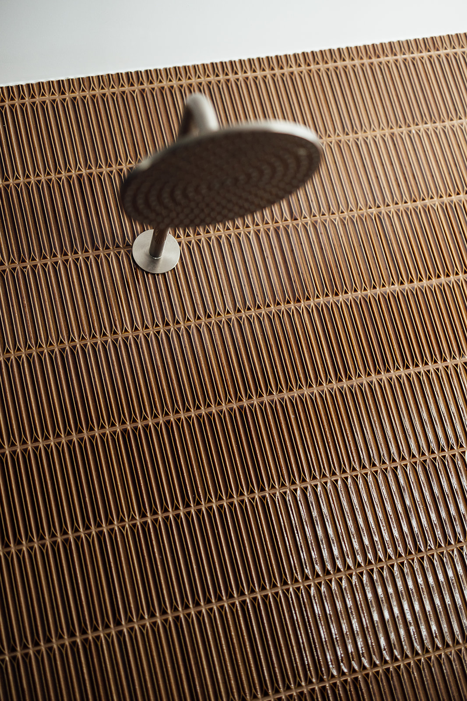
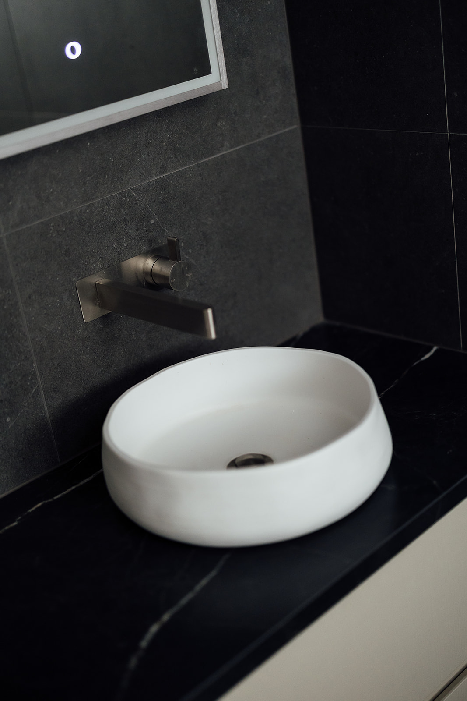
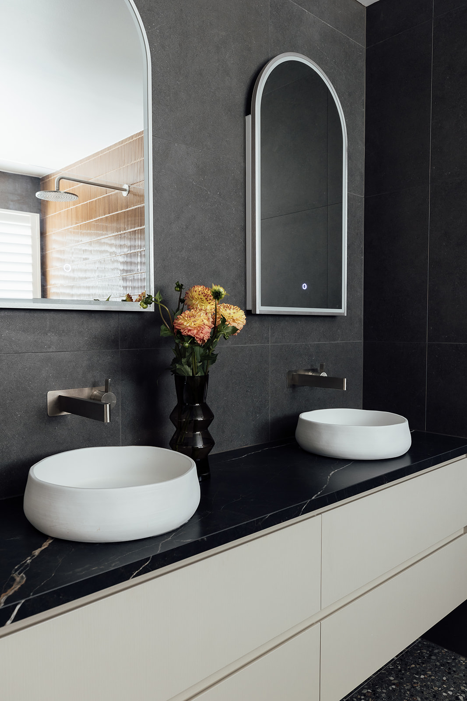
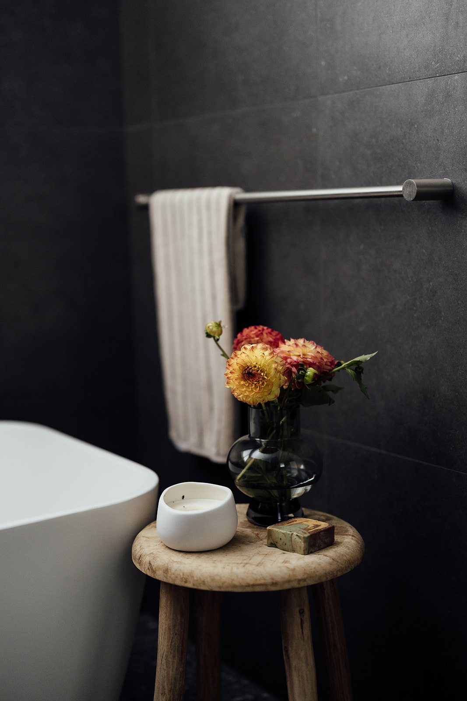
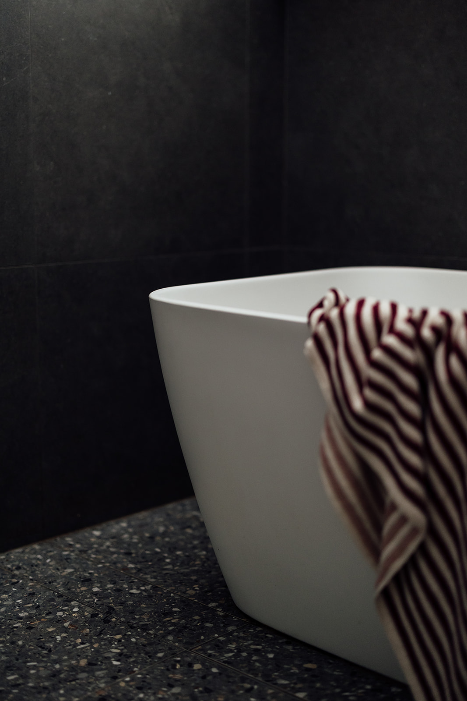
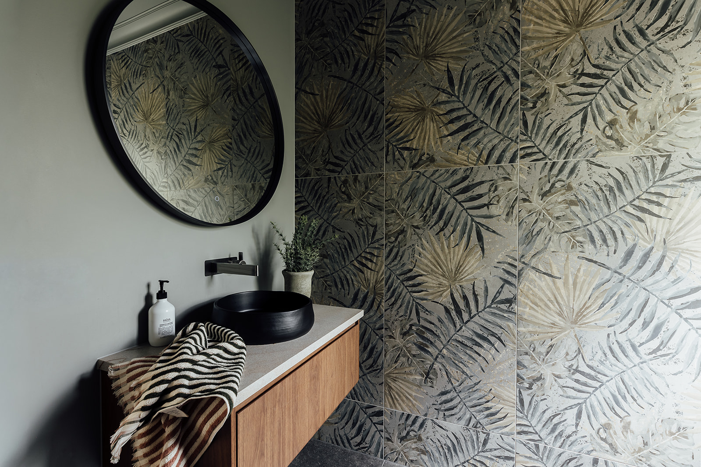
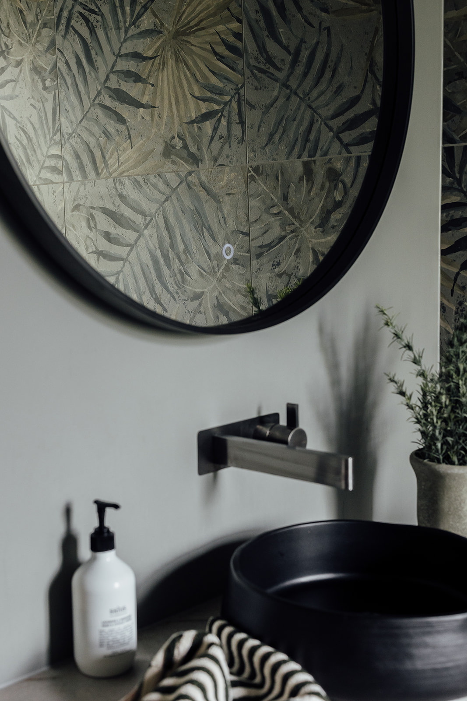
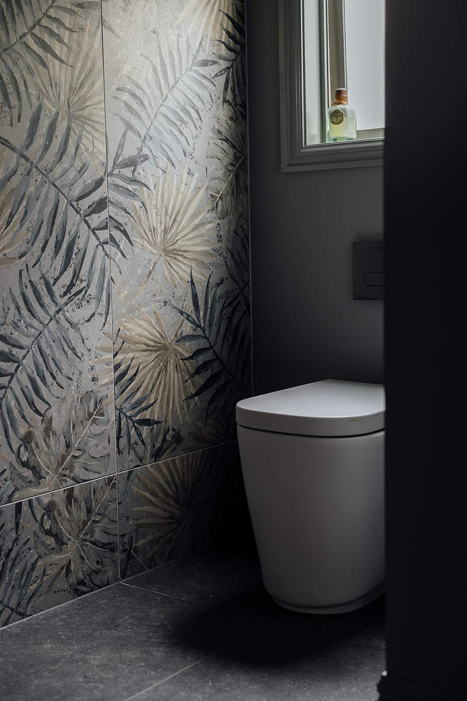
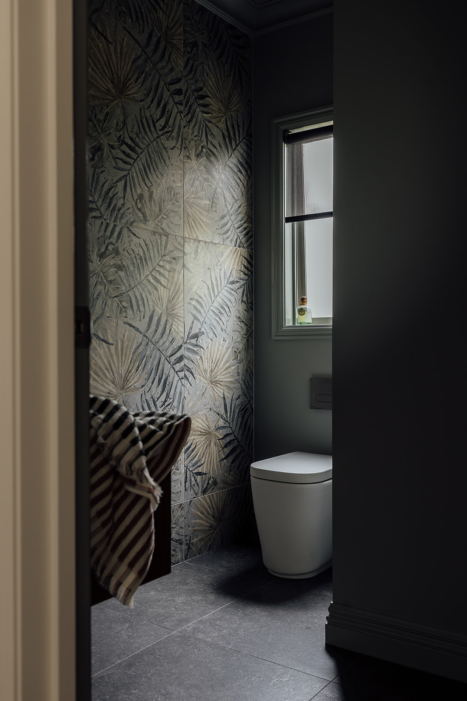
Designed with two teenage daughters in mind, this upstairs bathroom renovation focused on creating a space that felt both functional and beautifully refined. Storage, practicality and comfort were key to the brief, while still delivering a sophisticated aesthetic that the whole family could enjoy for years to come. A spacious double vanity anchors the room, featuring warm flowing cabinetry, two handcrafted basins and LED arch mirrors that provide ideal lighting for everyday routines and makeup application. The addition of a full-height storage cupboard, seamlessly integrated into the floorplan, ensures there is ample room to accommodate the needs of a busy family and keep the space feeling organised and uncluttered. The palette combines deep charcoal tones with texture and warmth, including striking terrazzo flooring, charcoal wall tiles and rich toffee Kit Kat tiles positioned above the shower ledge for added depth and detail. A beautifully sculpted freestanding bath sits within the wet room design alongside the shower, creating a luxurious and open feel, while brushed nickel tapware and an additional hand-held shower complete the space with both style and practicality. The crisp white bath and handcrafted basins also beautifully complement the existing plantation shutters, balancing the darker tones throughout the room. Downstairs, the powder room delivers a bold and dramatic statement for guests. Large-format feature tiles with a wallpaper-inspired design create instant impact, while saturated green-grey painted walls and ceiling envelop the room in a moody sophistication. Warm walnut cabinetry, dark flooring and a bold black handcrafted basin combine with layered textures to create a space that feels intimate, striking and completely unforgettable.


View More Projects


Ready to Meet?
Excited to transform your space? Let's bring your vision to life. Get in touch today to begin your design journey.
